
Project highlight · Nashville, Tennessee
At 24 feet tall, every measurement carries weight.
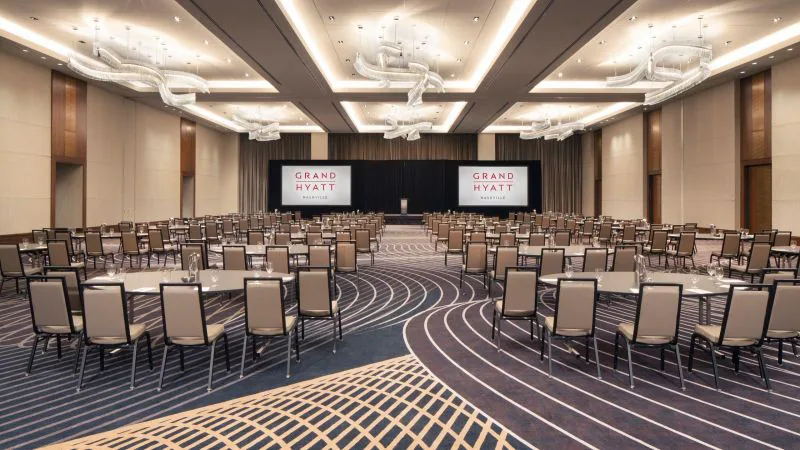
The Grand Hyatt Nashville Yards package reached from motorized ballroom drapery and sheers into the junior ballroom, five meeting rooms, private dining, and restaurant spaces.
Project recognition
Recognized by AAA as a Four Diamond hotel.
Grand Hyatt Nashville appears in AAA’s current Four Diamond hotel listings for Nashville.
Our work: Motorized ballroom drapery and sheers, plus treatments for meeting and dining spaces.
Market
HospitalityLocation
Nashville, TennesseeBallroom
24-foot motorized drapes + sheersJunior Ballroom
23-foot drapes + sheersFull-scale coordination
Two event spaces set the technical bar for the project.
At 24 feet in the ballroom and 23 feet in the junior ballroom, the treatments demanded dependable field dimensions, disciplined fabrication, and clear coordination between drapery, sheers, motorization, structure, and finished conditions.
The scope continued into five meeting rooms, private dining, and the restaurant. Different room uses changed the treatment requirements, but the expectation for fit, operation, and finish remained consistent.
Delivery under disruption
The measure happened just before the rules changed.
The field measure took place as COVID was beginning to reshape travel, site access, staffing, and project schedules. Shortly afterward, the normal path from measure to completion looked very different.
Verify the full-height conditions behind the 24-foot ballroom and 23-foot junior ballroom treatments while the project team still had direct field access.
Translate field information into reliable fabrication and motorization decisions that could hold as communication and project conditions changed.
Maintain continuity across the ballrooms, five meeting rooms, private dining, and restaurant spaces through a rapidly changing operating environment.
Finished project
Twenty-four feet of treatment resolved into rooms that feel effortless.
Across different event configurations, full-height drapery and sheers manage the glass, frame the presentation walls, and give the large rooms a finished perimeter.


The project anchor
When the environment shifted, accurate field work had to hold.
The finished spaces show the scale. The less visible achievement was carrying accurate information and coordinated decisions forward after the working environment changed almost overnight.
Planning a large event-space package?