
Historic hospitality · Bretton Woods, New Hampshire
Public-space treatments framed for a landmark resort.
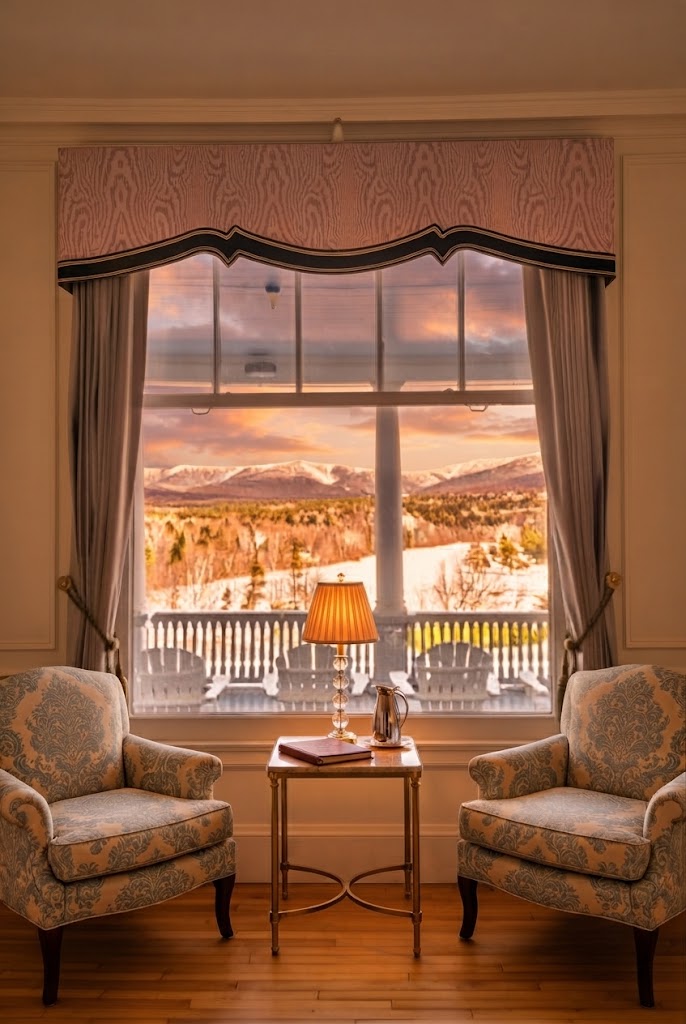
Tailored valances, full-height drapery, decorative hardware, lounge entries, and stage treatments were coordinated to feel at home within the resort's historic interiors and White Mountains setting.
Market
Historic hospitalityLocation
Bretton Woods, New HampshireVisible scope
Public-space drapery + top treatmentsProperty distinction
National Historic LandmarkPublic spaces
Different openings, one appropriately historic point of view.
The installation record spans conservatory passages, scenic window settings, lounge entries, and a stage. Floral panels, deep blue drapery, velvet-framed openings, tailored valances, tassel tiebacks, and decorative rods each respond to a different room while maintaining the property's formal character.
The work is most visible where the textiles meet the architecture: ornate brackets, broad framed openings, symmetrical room axes, and mountain views that the treatments need to support rather than obscure.
Project recognition
Opened in 1902. Central to the 1944 Bretton Woods Conference.
Industrialist Joseph Stickney completed the Mount Washington Hotel in 1902 with more than 250 Italian craftspeople contributing to its construction. In July 1944, delegates from 44 nations met at the hotel for the Bretton Woods Conference, helping establish the postwar international financial system.
The hotel entered the National Register of Historic Places in 1978 and received National Historic Landmark designation in 1986. It is also recognized by Historic Hotels of America and listed as an AAA Four Diamond property.
Historic Hotels of America named the property a 2026 finalist for Best Historic Resort. Its 1902 restaurant and resort historian Jim Early also received 2026 finalist recognition.
Our work: Tailored valances, full-height drapery, decorative hardware, lounge entries, and stage treatments in the public spaces.
Read the resort's official history · See the 2026 award finalists
Project photography
Conservatory, lounge, scenic-window, and stage treatments.


Public-space details
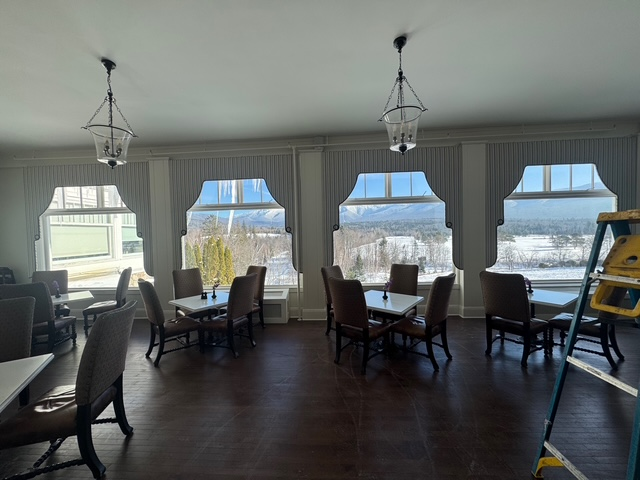
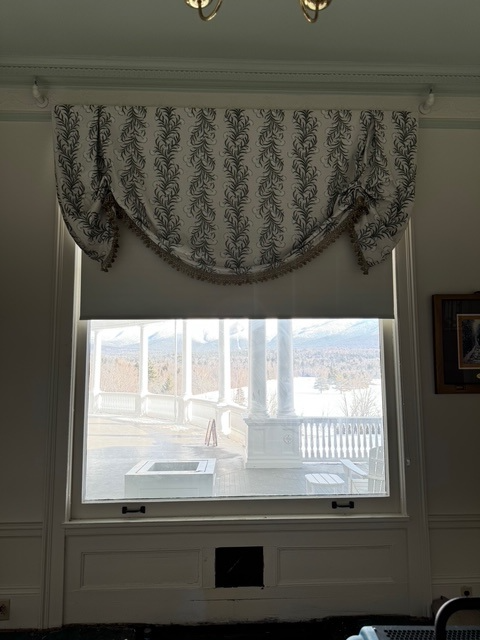
Shaped lambrequins and softly gathered botanical treatments.
Striped lambrequins frame the dining-room windows. Botanical London-style window treatments bring a deep central swag, side folds, and decorative fringe to another public-space setting.
Working inside a historic property?