
Hospitality · Arlington, Texas
Loews Arlington Hotel & Convention Center
Window treatments across all 888 guestrooms and suites plus extensive public areas, coordinated from field measurement through fabrication and installation.
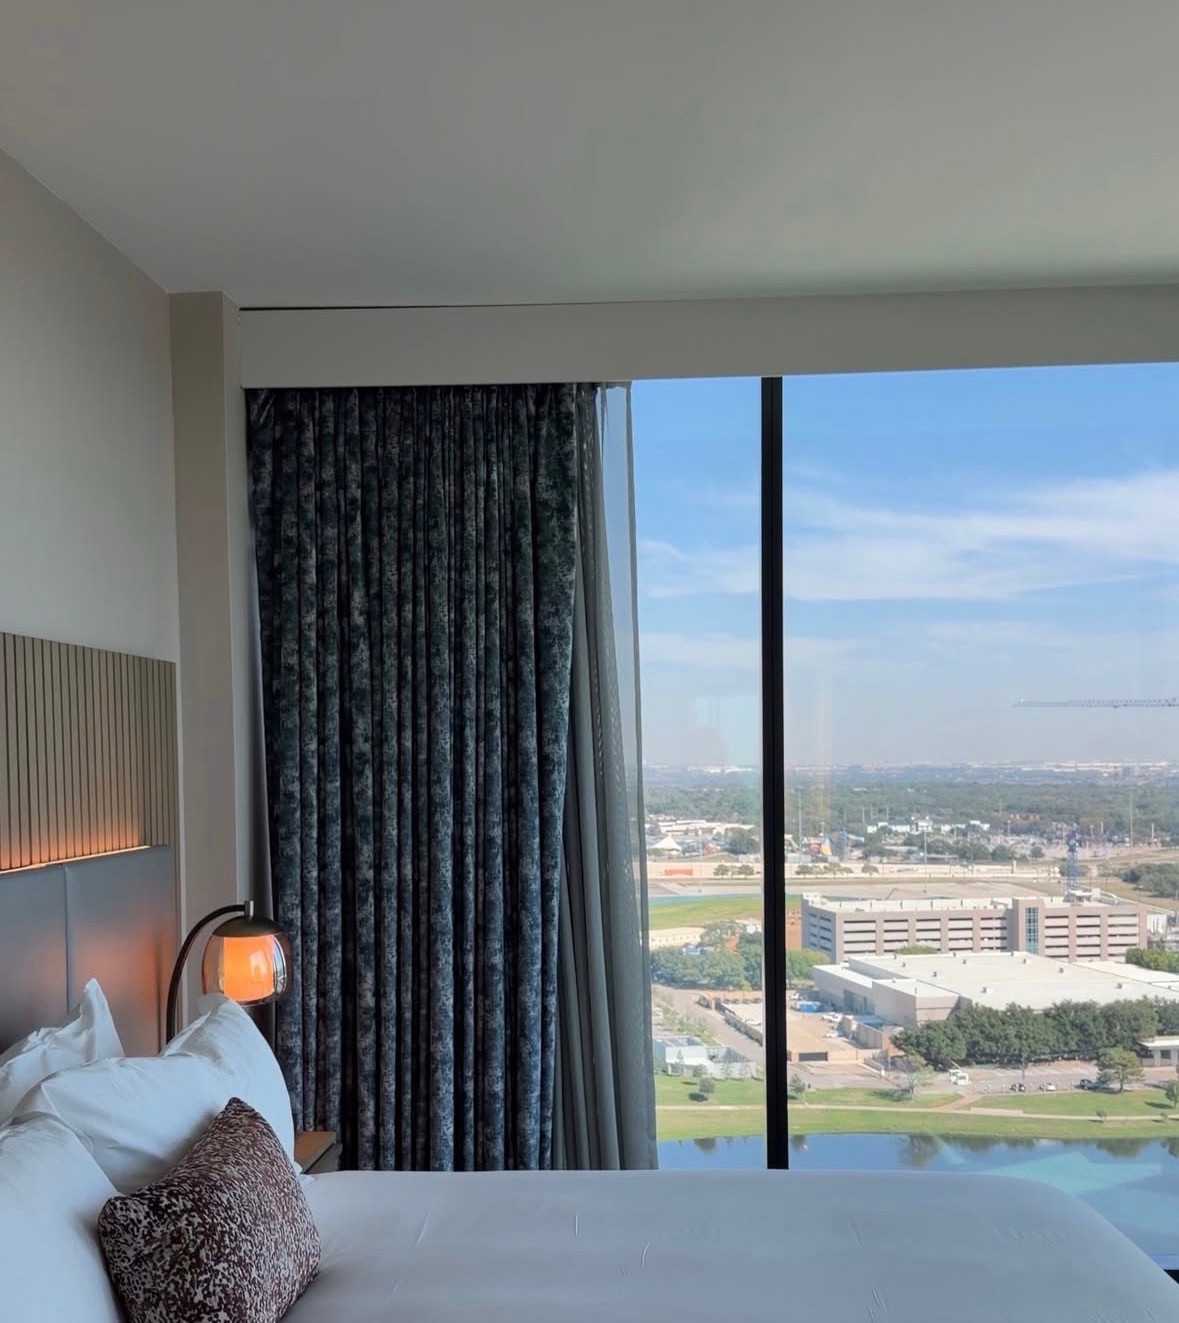
Broad scope
Guestrooms were only one part of the package.
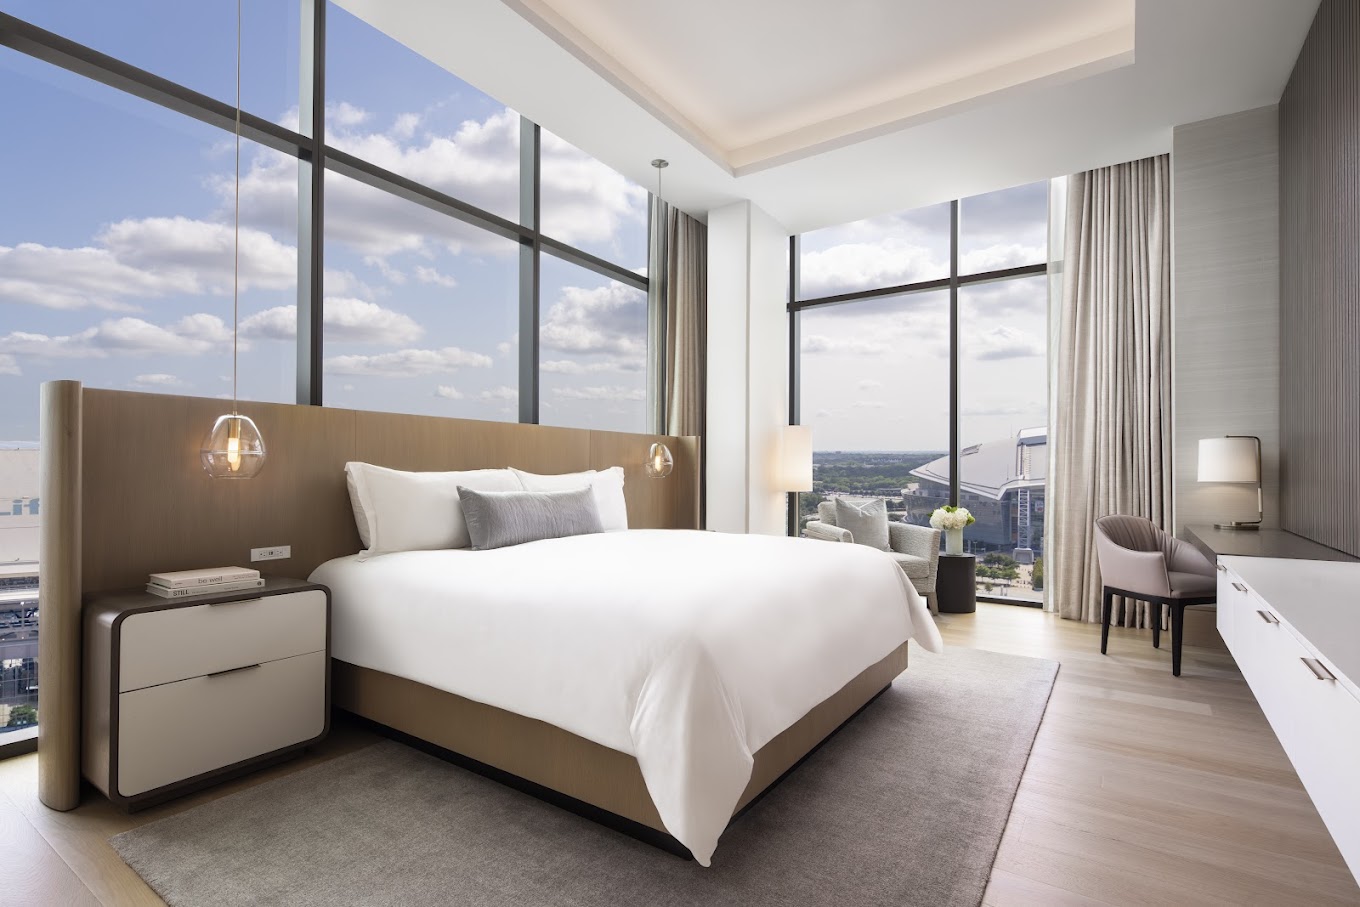
Tri-Tex measured, fabricated, supplied, and installed treatments across guestrooms, suites, ADA rooms, Presidential and VP suites, corridors, meeting and conference rooms, prefunction areas, the Boardroom, lobby, kids area, restaurants, pool bar, and pool cabanas. The work also included public-area and suite throw pillows.
Many guestrooms had multiple windows. The product mix included manual and motorized drapery hardware, manual roller shades, drapery, sheers, blackout treatments, track, and specialty large-format conditions.
Engineered motorization
Heavy treatments required a coordinated tandem system.
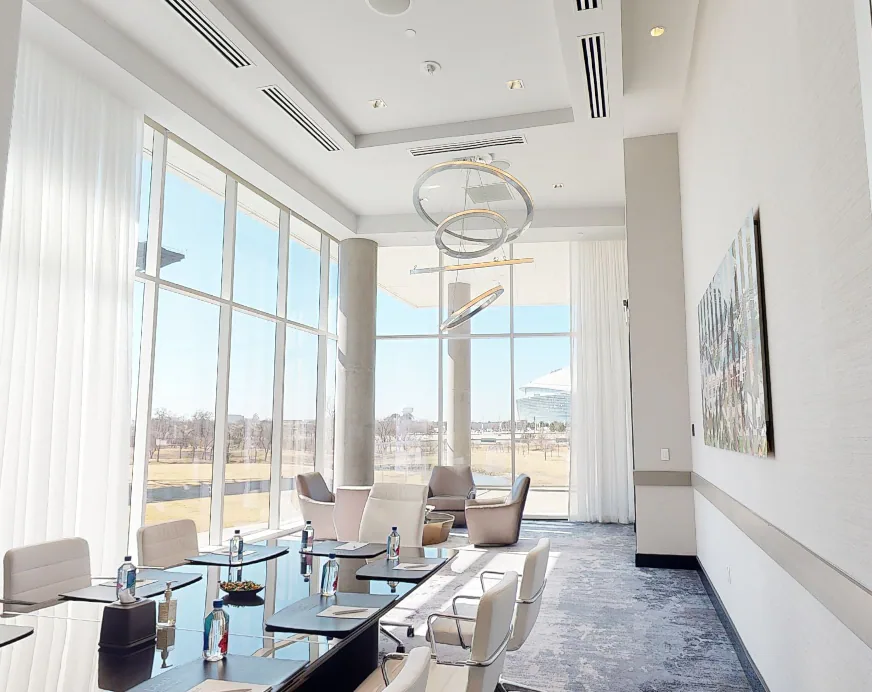
The 21-foot Boardroom treatment used a split track with an eight-motor tandem configuration: four motors operating the drapery and four operating the sheers. Similar tandem systems were repeated at many public-area windows where treatment weight required the load to be shared.
Meeting Room conditions ranged from 15 to 18 feet. The scale demanded coordination among field dimensions, hardware, motorization, support conditions, and installation.
Material response
The exterior view changed the liner decision.
The decorative fabrics were COM. Immediately before production, Loews rejected the street-facing appearance of the original white blackout lining. Tri-Tex sourced a gunmetal-gray custom blackout liner that the project team accepted, then carried the package through completion.
The completed treatments and motorized systems are operational.
Planning a hotel package?